



UPDATED:
Key Details
Property Type Single Family Home
Sub Type Single Family Residence
Listing Status Active
Purchase Type For Sale
Square Footage 2,514 sqft
Price per Sqft $305
Subdivision Villagewalk/Lk Nonaa
MLS Listing ID TB8545662
Bedrooms 4
Full Baths 3
HOA Fees $471/mo
HOA Y/N Yes
Annual Recurring Fee 5660.4
Year Built 2008
Annual Tax Amount $7,609
Lot Size 9,583 Sqft
Acres 0.22
Lot Dimensions 062x135
Property Sub-Type Single Family Residence
Source Stellar MLS
Property Description
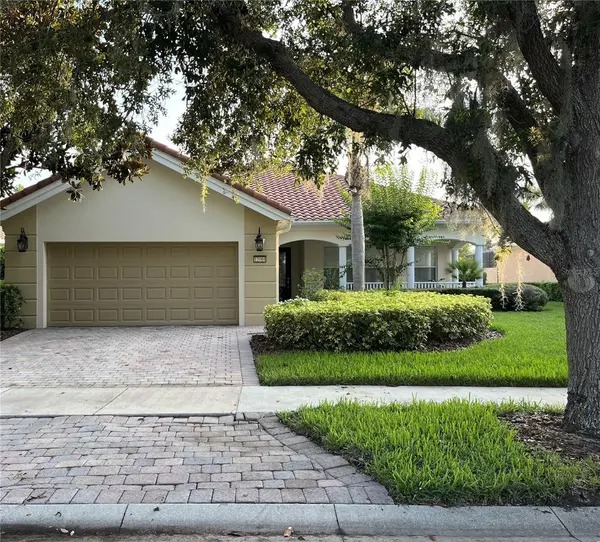
The spacious 2,514-square-foot floor plan offers an open-concept living area with tile flooring throughout and excellent flow between the indoor and outdoor spaces. The original formal dining room has been thoughtfully converted into a dedicated study/office, creating a versatile space for work, study, or relaxation.
Set along a quiet street with only 18 homes, the property offers exceptional privacy with walls on both sides, an oversized homesite, and a screened pool area overlooking peaceful water and conservation views. Recent improvements include newer kitchen appliances, refreshed pool decking, and a freshly painted exterior.
A distinctive combination of privacy, outdoor living, water views, and a highly desirable Lake Nona location makes this home an exceptional place to live.
Location
State FL
County Orange
Community Villagewalk/Lk Nonaa
Area 32827 - Orlando/Airport/Alafaya/Lake Nona
Zoning PD
Interior
Interior Features High Ceilings, Open Floorplan, Walk-In Closet(s)
Heating Electric
Cooling Central Air
Flooring Tile
Furnishings Unfurnished
Fireplace false
Appliance Cooktop, Dishwasher, Microwave, Refrigerator
Laundry Inside
Exterior
Exterior Feature Garden, Rain Gutters
Garage Spaces 2.0
Pool Child Safety Fence, Deck, Gunite, Heated, In Ground, Screen Enclosure
Community Features Association Recreation - Owned, Clubhouse, Community Mailbox, Fitness Center, Gated Community - Guard, Irrigation-Reclaimed Water, Park, Playground, Pool, Restaurant, Sidewalks, Special Community Restrictions, Tennis Court(s)
Utilities Available Cable Connected, Electricity Connected, Sewer Connected, Water Connected
Amenities Available Basketball Court, Cable TV, Clubhouse, Fence Restrictions, Fitness Center, Gated, Maintenance, Park, Playground, Pool, Recreation Facilities, Security, Tennis Court(s), Trail(s)
Waterfront Description Pond
View Y/N Yes
Water Access No
Roof Type Tile
Porch Covered, Front Porch, Screened
Attached Garage true
Exposure Northeast
Garage true
Private Pool Yes
Building
Lot Description Cul-De-Sac, City Limits, Landscaped, Oversized Lot, Paved
Entry Level One
Foundation Slab
Lot Size Range 0 to less than 1/4
Sewer Public Sewer
Water Public
Structure Type Stucco
New Construction false
Others
Pets Allowed Breed Restrictions, Cats OK, Dogs OK, Yes
HOA Fee Include Guard - 24 Hour,Cable TV,Common Area Taxes,Pool,Internet,Maintenance Grounds
Senior Community No
Ownership Fee Simple
Monthly Total Fees $471
Acceptable Financing Cash
Membership Fee Required Required
Listing Terms Cash
Special Listing Condition None
Virtual Tour https://www.propertypanorama.com/instaview/stellar/TB8545662

Nearby Locations